ADU Builders in
Glendale, CA
To choose an ADU builder in Glendale, compare six companies with published local-service evidence and California licenses checked current and active between August 7 and August 12, 2026. Then compare a custom design with the city's pre-approved plan.
Need help choosing a builder?
When suitable builders are available, your shortlist may include up to three evidence-backed matches. We manually compare your city, ADU type, project stage, and budget with builder-published local-service evidence, ADU focus, and a dated check of the current CSLB record. We follow up by email after review. We share your brief only with your consent. A request does not guarantee a match, a specific match count, a builder response, response time, price, or project outcome.
Free • No obligation • Manual review
Consent is required before details may be shared · Or browse builders below ↓
Source-backed profiles
6 of 6
Linked local-service and CSLB evidence
Start with the Glendale profiles that show their sources.
Each profile below links to builder-published Glendale service evidence and a CSLB record checked current and active on the date shown.
- 01
- 02
- 03
- 04
1st Choice Construction & Restoration
Current and active · Checked Aug 12, 2026
- 05
NEO Builders and Design
Current and active · Checked Aug 12, 2026
- 06
Directory inclusion is not an endorsement. License status and public service information can change, so confirm current CSLB status, insurance, scope, and references before signing.
Quick Stats
Directory
Compare six builders with published Glendale service evidence and California licenses checked current and active between August 7 and August 12, 2026. Recheck CSLB status, insurance, relevant ADU projects, scope, references, and city and utility coordination before signing.
- Listings selected from public company information showing ADU work or service in Glendale.
- Default order follows the directory's fixed editorial order.
- Profiles show city-service and CSLB details only when linked sources and dated checks are on file.
- When active, Enhanced, Featured, and Verified placements appear before Basic listings and are clearly labeled.
- A visible Verified badge means license, insurance, and portfolio documents were reviewed. It is not a work-quality guarantee.
- Directory inclusion is not an endorsement. Dated license checks can change, so confirm current status with CSLB before signing.
6 Builders
Adar Builders
Source-backed details
Glendale service: Adar's Glendale service page includes accessory dwelling units among its local services. Checked Aug 7, 2026.
CSLB #1051859: Current and active · B – General Building · Checked Aug 7, 2026
License entity: Adar Builders Inc
Create Construction
Source-backed details
Glendale service: Create Construction publishes a Glendale-specific ADU service page. Checked Aug 7, 2026.
CSLB #1070134: Current and active · B – General Building · Checked Aug 7, 2026
License entity: Create Construction Inc
Otto ADU
Source-backed details
Glendale service: Otto's published service-area list names Glendale. Checked Aug 7, 2026.
CSLB #1081287: Current and active · B – General Building · Checked Aug 7, 2026
License entity: Homestead Build LLC dba Otto ADU
1st Choice Construction & Restoration
Source-backed details
Glendale service: 1st Choice says its Glendale company designs and builds custom ADUs and garage conversions. Checked Aug 12, 2026.
CSLB #1093047: Current and active · B – General Building · Checked Aug 12, 2026
License entity: 1st Choice Construction & Restoration Inc
NEO Builders and Design
Source-backed details
Glendale service: NEO publishes a Glendale ADU page covering custom units, garage conversions, permitting, and construction. Checked Aug 12, 2026.
CSLB #1114778: Current and active · B – General Building · Checked Aug 12, 2026
License entity: Neo Builders and Design Inc
Nestadu
Source-backed details
Glendale service: Nestadu publishes a Glendale page for custom and prefab ADU design, permitting, and construction. Checked Aug 12, 2026.
CSLB #1117837: Current and active · B – General Building · Checked Aug 12, 2026
License entity: Nestadu LLC dba Nest Builders
Are you an ADU builder serving Glendale?
Paid plans add clearly labeled placement and expanded listing details. Verified badges require document review.
Get Featured →More California markets
Compare nearby city guides before you pick a builder.
If your project is near a city border or you want a wider comparison, review the other market pages below. Use the California cost guide to plan a consistent bid scope.
Live market
Long Beach
3 builders currently listed
Live market
Los Angeles
71 builders currently listed
Live market
Pasadena
3 builders currently listed
Live market
Sacramento
3 builders currently listed
Live market
San Diego
3 builders currently listed
Live market
San Jose
3 builders currently listed
Planning guide
California ADU costs
Compare scope, bids, permits, and utilities
Glendale ADU Guide
Glendale homeowners usually have the same four core ADU paths: convert existing space, build a detached backyard unit, add an attached unit, or create a JADU inside the main house. The best path depends on your lot, utilities, budget, and how quickly you want to get through permitting.
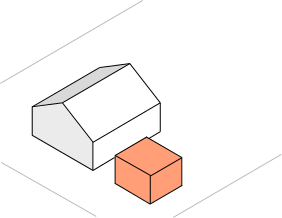
Garage conversion ADU
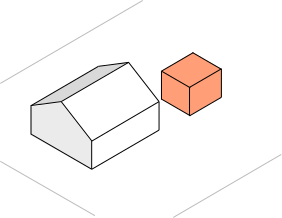
Detached backyard ADU
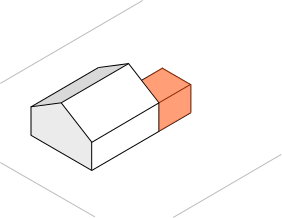
Attached ADU
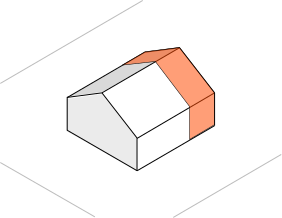
JADU (inside main home)
ADU Rules
+
Start with Glendale's current ADU guidance, updated November 7, 2025. The city's municipal code section 30.34.080 controls when the overview and the code differ.
| Homeowner question | Current Glendale baseline |
|---|---|
| Which project types are allowed? | On a single-family property, the city describes JADUs within the main home, conversions of legal accessory space, and attached or detached ADUs. Multifamily properties follow a separate pathway. |
| How large can the unit be? | A JADU is capped at 500 sqft. An ADU can reach 1,000 sqft when the project meets the applicable development standards. |
| What is the 800 sqft pathway? | Glendale says an ADU of 800 sqft or less must be allowed with 4-foot minimum interior setbacks and the applicable height limit, even when some underlying lot standards would otherwise constrain it. |
| How large can an attached ADU be? | An attached ADU over 800 sqft cannot exceed 50% of the primary dwelling's floor area. |
| What are the height limits? | A detached ADU on a single-family lot is generally limited to 16 feet. It can reach 18 feet near qualifying transit, plus up to 2 feet for a matching roof pitch. An attached ADU can reach 25 feet or the zone limit, whichever is lower. |
| Is parking always required? | No. Glendale lists exemptions including sites within a half-mile walk of public transit, JADUs, conversions within existing homes or accessory living quarters, and certain historic properties. |
| What changes on a historic property? | Exterior changes generally cannot be visible from the immediately adjacent public street or sidewalk and cannot alter defining historic characteristics, unless that would preclude a qualifying ADU. |
| What should I check with utilities? | Glendale tells applicants to clear the proposed location with Glendale Water & Power before moving to drawings, including conversions, because utility easements can conflict with the footprint. |
| Can the ADU be a short-term rental? | Glendale's code requires an ADU rental term longer than 30 days. |
| What fees should I expect? | ADUs under 750 sqft are exempt from Glendale's development impact fee. The city tells applicants to call the Building Division for a current permit-fee estimate. |
Cost Breakdown
+
Glendale does not publish one standard construction price for ADUs, so a public headline range would create false precision. Use the same scope sheet for at least three bids and ask each builder to separate the following lines.
| Cost line | What to confirm before comparing bids |
|---|---|
| Property and concept screening | Zoning, property records, survey needs, historic status, access, and whether a conversion or new build is the cleaner path. |
| Design and engineering | Site plan, floor plan, elevations, roof plan, sections, photo survey, structural work, energy documents, and any soils or civil work. |
| City review and permits | Planning, Building, Public Works, and GWP review charges. Ask the Building Division for the current project-specific permit-fee estimate. |
| Utilities | Electrical capacity, meter work, sewer and water routing, trenching, connections, and any easement-driven redesign. |
| Site and structure | Demolition, foundation, grading, retaining walls, drainage, fire access, and reinforcement of an existing garage. |
| Construction and finishes | Labor, materials, appliances, fixtures, exterior work, landscaping repair, allowances, and owner-supplied items. |
| Contingency and exclusions | Change-order rules, price-expiration dates, unknown conditions, design revisions, utility upgrades, and work specifically excluded from the bid. |
How to compare Glendale builders
- Give every builder the same property details, target unit type, approximate size, finish level, and timing.
- Ask who owns zoning research, GWP clearance, plan preparation, permit responses, inspections, and utility coordination.
- Request a line-item scope, allowances, exclusions, payment schedule, change-order process, and license and insurance details.
- Ask for completed projects with similar lot, access, historic, hillside, or utility conditions. A service-area page alone is not a project reference.
- Compare the bids only after the scopes match. The lowest total can omit work another builder included.
Permit Process
+
Start with the California ADU permit checklist to map the core documents and review stages, then add Glendale's zoning, utility, and plan-specific requirements.
Custom ADU design vs. Glendale's pre-approved plan
Glendale homeowners have two practical starting points for a new detached ADU: commission a custom design or see whether the city's current pre-approved plan fits the property. The standard plan is the narrower choice. A custom design costs more design effort, but it can respond to the lot, an existing structure, utility constraints, and the way you want to use the unit.
Choose the pre-approved path only when its fixed layout and size work for your household and the site can support it. Choose custom design when you need a different size, bedroom count, orientation, access plan, exterior response, or project type such as a garage conversion or attached ADU. Neither path skips property research, zoning review, utility coordination, or a building-permit application.
What Glendale's pre-approved program offers today
The City of Glendale's ADU page currently lists one available standard plan: a one-story, 740-square-foot ADU with one bedroom and one bathroom. Two additional plan slots are marked "coming soon."
The city describes the program as a way to provide a more expeditious review, but that does not make the plan automatically usable on every property. Glendale says the plans are privately owned, may need to be purchased from the listed designer, and may not be approved for certain situations or site conditions. The city also says listing a plan is not an endorsement of the designer or business.
That makes the standard plan a design shortcut, not a site-approval shortcut. Before buying it, confirm that the unit can sit where you want it and that the fixed plan meets your space, privacy, access, and long-term-use needs.
Compare the two design paths
| Question | Custom ADU design | Glendale pre-approved plan |
|---|---|---|
| When does it fit? | The property or household needs a site-specific size, layout, orientation, exterior, conversion, or attachment strategy. | The available 740-square-foot, one-bedroom layout works without forcing the household's needs into the plan. |
| What changes? | The designer develops the building and site response around the property, subject to Glendale's rules. | The main building design starts from the listed plan, while the site still needs to satisfy zoning, utilities, access, and permit requirements. |
| What should you verify first? | Feasible footprint, property type, utility conditions, historic status, access, and the required drawing package. | The same site checks, plus plan price, permitted use, available modifications, and which site-specific documents remain your responsibility. |
| What is not guaranteed? | Approval, a fixed construction price, or a universal schedule. | Approval for the property, suitability for the household, city endorsement, a fixed construction price, or a complete site package. |
Run the site checks before paying for either plan
Glendale tells homeowners to review the ADU rules and consult Planning/Zoning before preparing drawings. The city's page also says to clear the project with Glendale Water & Power before moving to the drawing stage. That early utility check matters because an easement, service location, or upgrade can change the usable footprint or the cleanest route for water and power.
Bring a simple concept to those conversations: the property address, project type, approximate size, proposed location, and whether you are considering the city's plan. Ask what property records, historic review, fire access, utility information, or site documentation should be resolved before full design.
For a custom submission, Glendale lists a site plan, floor plan, elevations, roof plan, sections, and a photo survey among the architectural materials to prepare. If you use the standard plan, ask the city and designer which of those materials are included and which site-specific drawings or calculations you still need.
Compare builders against the chosen design path
Once the site direction is credible, compare the six ADU builders currently listed for Glendale. Give each company the same property facts and design path. Ask who will handle zoning research, GWP coordination, site drawings, structural work, permit comments, inspections, and any changes to a standard plan.
Request the same itemized scope from every builder so one proposal does not look cheaper simply because it leaves out design, utilities, permits, site work, or finish allowances. The California ADU cost guide provides a common scope checklist for that comparison.
The decision does not need to start with a floor plan. Start by proving what the site can support. Then choose the design route that meets the household's needs without relying on an approval, price, or timing promise the city does not make.
The current Glendale sequence
- Research the property. Review the ADU rules, confirm whether the lot is single-family or multifamily, and check existing permit records.
- Screen the concept with Planning/Zoning. Glendale offers counter consultations for conceptual feedback before plan review.
- Clear the location with GWP. Check utility easements and ask whether electrical, water, meter, or service work could affect the layout.
- Prepare the drawing package. Glendale asks for a site plan, floor plan, elevations, roof plan, sections, and a photo survey as separate PDFs.
- Consider the city's standard plan. Glendale currently lists one pre-approved 740 sqft, one-bedroom plan. It can speed plan review, but the city says it may not fit every site.
- Apply online. PADU planning-clearance applications are no longer required before an ADU building-permit application. The ADU review fee is handled with the building permit.
- Respond to review comments and inspections. Keep the owner linked in Glendale Permits and track requested corrections through the portal.
What the published timing means
Glendale's Building and Safety FAQ says regular plan check takes about 8 to 10 weeks after plan-check fees are paid. That is a review estimate, not a promise for the complete project. Concept screening, drawings, GWP coordination, corrections, permit issuance, and construction happen outside or around that window.
Glendale-specific watchouts
- A 4-foot interior setback is not the only site test. Height, lot coverage, landscaping, open space, fire access, and objective design standards may still apply.
- Historic status affects what can be seen from the street and which defining features can change.
- A backyard layout can fail late if a GWP easement or service location is found after design.
- Glendale's code does not allow a new ADU to sit between the primary dwelling and the street frontage in most cases.
- Multifamily properties have different unit-count, conversion, height, and utility rules. Start on the correct city pathway.
Rental Income
+
Underwrite the use before the rent
Glendale requires ADU rentals to use terms longer than 30 days. Do not model the project around nightly or weekend stays.
For a rent estimate, compare current long-term leases for similar unit size, bedrooms, privacy, parking, outdoor space, utilities, and condition near the property. Then subtract vacancy, repairs, insurance changes, utilities the owner will pay, property-management costs, and financing before calculating a return.
Keep the return model tied to final bids
- Use the final construction scope, city fee estimate, and utility requirements, not an early contractor headline.
- Run a downside case with lower rent, a longer vacancy, and a project contingency.
- Do not count rent before the unit can legally be occupied.
- Recalculate after plan review if the size, utility work, or schedule changes.
FAQs
+
How big can a Glendale ADU be?
Glendale allows an ADU of up to 1,000 sqft when it can meet the applicable development standards. A qualifying 800 sqft or smaller ADU has a protected pathway with 4-foot minimum interior setbacks and the applicable height limit.
How long does Glendale plan review take?
The city's Building and Safety FAQ says regular plan check takes about 8 to 10 weeks after plan-check fees are paid. Corrections and project-specific reviews can extend the overall permit process.
Should I check utilities before design?
Yes. Glendale tells applicants to clear the ADU location with Glendale Water & Power before preparing drawings because easements or service needs can change the usable footprint.
Can I use Glendale's pre-approved ADU plan?
Possibly. Glendale lists one pre-approved 740 sqft, one-bedroom plan and says the standard-plan program is intended to provide an expedited review. The city also warns that a standard plan may not be approved for every site.
Do I need parking for the ADU?
Not always. Glendale lists several exemptions, including sites within a half-mile walk of public transit, JADUs, certain conversions, and qualifying historic properties. Confirm the site's exact exemption before finalizing the plan.
How much will a Glendale ADU cost?
Glendale does not publish one construction price. Compare at least three itemized bids with the same scope, request a current permit-fee estimate from the Building Division, and resolve GWP requirements before choosing a budget.
How are the listed Glendale builders selected?
The directory uses public evidence that a company serves Glendale or publishes Glendale-specific ADU information. Inclusion is not an endorsement. Verify the builder's current California license, insurance, relevant projects, scope, and references before signing.
Glendale official sources
+
Next step
Compare Glendale builders against the same project brief.
When suitable builders are available, your shortlist may include up to three evidence-backed matches. We manually compare your city, ADU type, project stage, and budget with builder-published local-service evidence, ADU focus, and a dated check of the current CSLB record. We follow up by email after review. We share your brief only with your consent. A request does not guarantee a match, a specific match count, a builder response, response time, price, or project outcome.