ADU Builders in
Los Angeles, CA
Compare 71 Los Angeles ADU builder listings, including 7 with sourced local service and dated CSLB checks, then review design, permits, utilities, and site fit
Need help choosing a builder?
When suitable builders are available, your shortlist may include up to three evidence-backed matches. We manually compare your city, ADU type, project stage, and budget with builder-published local-service evidence, ADU focus, and a dated check of the current CSLB record. We follow up by email after review. We share your brief only with your consent. A request does not guarantee a match, a specific match count, a builder response, response time, price, or project outcome.
Free • No obligation • Manual review
Consent is required before details may be shared · Or browse builders below ↓
Source-backed profiles
7 of 71
Linked local-service and CSLB evidence
Start with the Los Angeles profiles that show their sources.
Each profile below links to builder-published Los Angeles service evidence and a CSLB record checked current and active on the date shown.
- 01
Los Angeles Advanced ADU Builders
Current and active · Checked Aug 12, 2026
- 02
- 03
- 04
- 05
- 06
- 07
Directory inclusion is not an endorsement. License status and public service information can change, so confirm current CSLB status, insurance, scope, and references before signing.
Quick Stats
Directory
Compare 71 Los Angeles ADU builder listings. Seven show sourced local-service and dated CSLB evidence; the other 64 omit those claims until complete sources exist. Narrow the directory to three bids, then verify current licenses, insurance, comparable projects, and contract scope.
- Listings selected from public company information showing ADU work or service in Los Angeles.
- Default order follows the directory's fixed editorial order.
- Profiles show city-service and CSLB details only when linked sources and dated checks are on file.
- When active, Enhanced, Featured, and Verified placements appear before Basic listings and are clearly labeled.
- A visible Verified badge means license, insurance, and portfolio documents were reviewed. It is not a work-quality guarantee.
- Directory inclusion is not an endorsement. Dated license checks can change, so confirm current status with CSLB before signing.
71 Builders
Los Angeles Advanced ADU Builders
Source-backed details
Los Angeles service: Los Angeles Advanced ADU Builders publishes full-service ADU design, permitting, and construction for homeowners across Los Angeles. Checked Aug 12, 2026.
CSLB #951083: Current and active · B – General Building · Checked Aug 12, 2026
License entity: Advanced General Construction
Cavalier Builders
Source-backed details
Los Angeles service: Cavalier's Los Angeles ADU service page says the company has worked on numerous accessory dwelling units in Los Angeles. Checked Aug 8, 2026.
CSLB #758563: Current and active · B – General Building · Checked Aug 8, 2026
License entity: Cavalier Builders Inc
MY Home Builders
Source-backed details
Los Angeles service: MY Home Builders publishes Los Angeles ADU construction guidance and describes its full-service design, permit, and build process for local homeowners. Checked Aug 12, 2026.
CSLB #1002927: Current and active · B – General Building · Checked Aug 12, 2026
License entity: MY Home Builders Inc
Build Method Construction
Otto ADU
Source-backed details
Los Angeles service: Otto's published service-area answer names Los Angeles and identifies the company as a California-licensed contractor. Checked Aug 8, 2026.
CSLB #1081287: Current and active · B – General Building · Checked Aug 8, 2026
License entity: Homestead Build LLC dba Otto ADU
Levi Design Build
Top Rated General Contractors LA
John Christopher Construction
CCS Inc (LA Construction Compliance)
ADU Pros LA
All Shapes Construction & Design (ASCD)
Nestadu
Source-backed details
Los Angeles service: Nestadu publishes a Los Angeles ADU company guide describing local design, permitting, and construction requirements for homeowners. Checked Aug 12, 2026.
CSLB #1117837: Current and active · B – General Building · Checked Aug 12, 2026
License entity: Nestadu LLC dba Nest Builders
Snow Construction
Source-backed details
Los Angeles service: Snow Construction publishes an ADU construction guide for Los Angeles and describes planning and building local accessory dwelling units. Checked Aug 18, 2026.
CSLB #1016716: Current and active · B – General Building · Checked Aug 18, 2026
License entity: Snow Construction LA LLC dba Snow Construction
Create Construction
Source-backed details
Los Angeles service: Create Construction's Los Angeles service page lists accessory dwelling units among its local construction services. Checked Aug 8, 2026.
CSLB #1070134: Current and active · B – General Building · Checked Aug 8, 2026
License entity: Create Construction Inc
Are you an ADU builder serving Los Angeles?
Paid plans add clearly labeled placement and expanded listing details. Verified badges require document review.
Get Featured →More California markets
Compare nearby city guides before you pick a builder.
If your project is near a city border or you want a wider comparison, review the other market pages below. Use the California cost guide to plan a consistent bid scope.
Live market
Glendale
6 builders currently listed
Live market
Long Beach
3 builders currently listed
Live market
Pasadena
3 builders currently listed
Live market
Sacramento
3 builders currently listed
Live market
San Diego
3 builders currently listed
Live market
San Jose
3 builders currently listed
Planning guide
California ADU costs
Compare scope, bids, permits, and utilities
Los Angeles ADU Guide
Los Angeles homeowners usually have the same four core ADU paths: convert existing space, build a detached backyard unit, add an attached unit, or create a JADU inside the main house. The best path depends on your lot, utilities, budget, and how quickly you want to get through permitting.
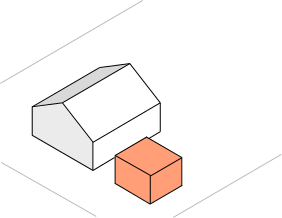
Garage conversion ADU
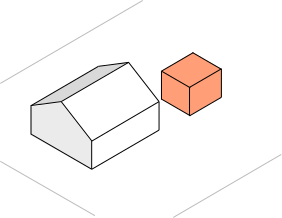
Detached ADU
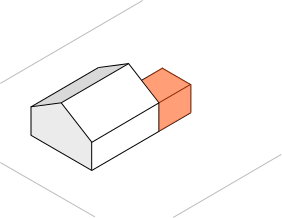
Attached ADU
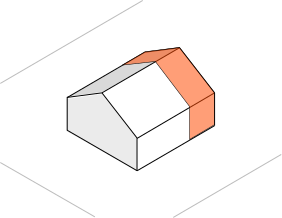
JADU (inside main home)
ADU Rules
+
How to use this Los Angeles ADU builder directory
The directory above lists 71 companies that publish Los Angeles service information. It is a comparison starting point, not a ranking of the "best" ADU builders and not an endorsement. Directory order does not replace homeowner due diligence, and a paid listing must carry a visible tier label.
Start by matching the project to a builder's relevant work. A company that has completed detached custom ADUs may not be the right first call for a garage conversion, a factory-built unit, or a hillside project. Open the company website, look for recent Los Angeles examples that resemble the property, and record what the company actually says it handles. Then verify the claims before relying on them.
Start with the builder type that fits the project
| Project condition | Builder type to compare first | Proof to request before a proposal |
|---|---|---|
| Legal garage conversion | Companies with completed conversion work | Photos, project address or permit record, and a reference for a similar conversion. |
| Detached custom ADU | Design-build firms or contractors working with a named design team | Who owns zoning research, plans, engineering, city comments, and construction. |
| LADBS standard plan | Contractors able to price the property-specific permit and construction package | A scope that separates the standard plan from foundation, drainage, utilities, access, and site work. |
| Factory-built or prefab ADU | Providers with a documented Los Angeles permitting and installation path | What is built in the factory, who handles transport and setting, and who owns local site work and approvals. |
| Hillside or historic property | Teams with comparable Los Angeles hillside or Historic Preservation Overlay Zone work | The exact soils, grading, access, fire, structural, or historic-review work included in the proposal. |
Narrow 71 companies to three written bids
- Write one project brief. Include the address, intended ADU type, approximate size, existing structures, finish level, target use, access constraints, known utility conditions, and whether the property may be hillside or historic.
- Shortlist by comparable work. Look for two or three recent projects that match the proposed unit type and site conditions. Ask what changed between the original estimate and final contract amount.
- Verify the license. Use the California Contractors State License Board's Check a License service to confirm the current license record and review any available complaint disclosure.
- Call recent references. CSLB's homeowner checklist recommends at least three local references and checking completed work. Ask references about communication, change orders, schedule changes, corrections, and final inspection.
- Issue the same request to each finalist. CSLB advises homeowners to get at least three written bids based on identical plans, specifications, and scope. If plans are not complete, use the same assumptions sheet and require each builder to flag anything it cannot yet price.
- Compare responsibility, not only totals. Mark every allowance, exclusion, owner-supplied item, permit task, utility assumption, and unknown condition. A lower total can simply contain less work.
Los Angeles ADU builder comparison scorecard
| Evidence | What to record | Why it changes the comparison |
|---|---|---|
| California license | License number, status, classification, and business name | Confirms the record matches the company offering the work. |
| Comparable Los Angeles work | Project type, neighborhood, completion year, and reference | Shows experience with a similar unit and city process. |
| Design responsibility | In-house, named consultant, or homeowner-provided plans | Clarifies who owns coordination and design corrections. |
| Permit responsibility | LADBS intake, plan-check responses, permit issuance, and inspections | Prevents city work from disappearing between the design and construction scopes. |
| Utility responsibility | Load review, panel or meter work, sewer and water routing, trenching, and restoration | Exposes site work that can otherwise sit outside the headline price. |
| Property constraints | Access, existing structures, drainage, hillside, historic district, and fire needs | Tests whether the proposal reflects the actual lot. |
| Written bid | Labor, materials, allowances, exclusions, payment schedule, and change-order rules | Makes competing totals easier to compare on the same basis. |
| Insurance and references | Current documents and three recent local references | Adds independent evidence before a contract is signed. |
Questions for the first builder call
- Which Los Angeles ADUs have you completed that match this unit type and site condition?
- Who will prepare the design, engineering, energy documents, and property-specific site plan?
- Who checks zoning, hillside or historic overlays, access, drainage, and utility capacity?
- Does the proposal include LADBS intake, plan-check corrections, permit issuance, inspections, and final sign-off?
- Who coordinates LADWP electrical-service work, meter or panel changes, and trenching if required?
- Which price items are allowances, and which site conditions are excluded until further investigation?
- Who supervises the project day to day, and how are schedule changes and change orders documented?
- Can you provide the current license details, insurance documents, and three recent local references?
Start with the current Los Angeles City Planning ADU regulations, ZA Memo 143 Revision 1, the LADBS ADU program, and the California HCD ADU Handbook. Confirm the exact path for the property before paying for plans.
| Homeowner question | Planning check |
|---|---|
| Which unit type fits? | Compare conversion, attached, detached, and JADU paths against the existing legal structures and intended use. |
| How large can it be? | Los Angeles rules include paths for ADUs up to 1,200 sqft and JADUs up to 500 sqft. The allowed size and height remain project-specific. |
| What setbacks apply? | Four-foot side and rear setbacks are a common baseline for new ADU construction, while legal existing structures can follow a different path. |
| Is parking required? | State and city exemptions can remove an ADU parking requirement. Confirm whether the site's transit, conversion, or other exemption applies. |
| Can I use a standard plan? | LADBS standard plans reduce repeat design review, but each project still needs a site-specific package and review. |
| Does the location add review? | Hillside areas, Historic Preservation Overlay Zones, specific plans, and other overlays can affect the design or approvals. |
| What should I verify first? | Property records, zoning, legal structures, access, utilities, fire requirements, and any additional review tied to the site. |
Choose the design path before pricing construction
- Garage or interior conversion: First confirm that the existing space is legally permitted and that its structure, ceiling height, access, fire separation, and utility route can support a dwelling.
- Custom design: Use a site-specific architect or designer when the lot, target layout, hillside conditions, historic context, or utility route needs a tailored response.
- LADBS standard plan: The Standard Plan Program uses designs pre-approved for building-code compliance. It is not a permit for your lot. LADBS still reviews the site for zoning, foundation, drainage, utilities, and other property conditions.
Cost Breakdown
+
Los Angeles does not publish one construction price that fits every ADU. Use the same project brief for at least three itemized bids and make sure each builder prices the same scope.
| Cost line | What to compare |
|---|---|
| Property and concept | Records research, zoning, survey needs, feasibility, and existing-structure assumptions. |
| Design and engineering | Architectural, structural, energy, civil, soils, and other documents the site requires. |
| City review and permits | Plan check, permits, corrections, and any project-specific department review. |
| Utilities | Electrical load and panel capacity, meters, sewer and water routing, trenching, and connection work. |
| Site and structure | Demolition, foundation, grading, drainage, fire access, and conversion reinforcement. |
| Construction and finishes | Labor, materials, fixtures, appliances, allowances, and owner-supplied items. |
| Exclusions and contingency | Unknown conditions, change orders, price-expiration dates, and work excluded from the total. |
How to compare Los Angeles builders
- Give every builder the same property facts, unit type, approximate size, finish level, and target timing.
- Ask who owns zoning research, plans, LADWP coordination, permit responses, inspections, and utility work.
- Request a line-item scope, allowances, exclusions, payment schedule, and change-order process.
- Ask whether the bid assumes a standard plan or includes a complete custom design and site package.
- Check the builder's current California license, insurance, references, and comparable completed projects.
Permit Process
+
Use the California ADU permit checklist to organize the core application packet, review stages, and responsibility handoffs before adding Los Angeles property and LADBS requirements.
A practical sequence
- Research the property. Confirm zoning, legal structures, lot constraints, permit records, hillside status, and any Historic Preservation Overlay Zone or specific-plan review.
- Choose a design path. Compare a conversion, custom plan, and any LADBS standard plan that fits the site and intended use.
- Screen access and utilities. Map construction access, electrical load and panel capacity, meters, water and sewer routes, easements, trenching, and fire requirements before the layout is fixed.
- Prepare the site package. A standard plan still needs property-specific title information, area calculations, a scaled plot plan, foundation work, and other required documents.
- Submit for plan check. Use the current LADBS process, including ePlanLA when the application is eligible for online intake.
- Respond to comments. Revise drawings and resolve planning, building, fire, public works, or utility requirements that apply.
- Pull permits, build, and inspect. Confirm permit issuance before work and complete required inspections and final approval before occupancy.
Resolve LADWP scope before the design is final
LADWP asks homeowners and contractors to submit an electric-service request when a project will install, upgrade, relocate, or modify electrical loads, equipment, or meters. If the ADU needs a new residential service panel, request the meter spot before installation so LADWP can confirm its location.
Ask each builder to state whether its bid includes load calculations, panel or meter work, trenching, utility applications, inspection coordination, and restoration. A standard ADU plan does not settle those site-specific utility decisions.
Screen historic and hillside lots early
Los Angeles City Planning says Historic Preservation Overlay Zones add review for exterior work, additions, and new construction. City Planning also applies additional ADU standards in certain hillside neighborhoods. Check the property's overlays and route before choosing massing, exterior materials, access, or a standard plan.
What published review timing means
California's ADU framework includes a review period after an application is complete. That is not an end-to-end project promise. Property research, design, utilities, corrections, permit issuance, construction, and inspections can add time before or after the formal review.
Rental Income
+
Check the intended use before estimating rent
Confirm the current local rules that apply to the property and proposed tenancy. Do not assume an ADU can be used for nightly stays.
For a long-term rent estimate, compare current leases for similar nearby units by size, bedrooms, privacy, parking, outdoor space, utilities, and condition. Subtract vacancy, repairs, insurance changes, owner-paid utilities, management, and financing before calculating a return.
FAQs
+
How large can a Los Angeles ADU be?
Los Angeles rules include paths for ADUs up to 1,200 sqft and JADUs up to 500 sqft. The actual size and height depend on the project type, lot, zoning, and state-law pathway.
Can I use a Los Angeles standard ADU plan?
Possibly. LADBS pre-approves standard plans for building-code compliance, but the city still reviews zoning, foundation, drainage, utilities, and other site-specific requirements before issuing a permit.
When should I contact LADWP about an ADU?
Contact LADWP before the design is final if the project may add, upgrade, relocate, or modify electrical loads, equipment, a service panel, or meters. A new residential panel requires a meter spot before installation.
Does a historic or hillside Los Angeles property need extra review?
It can. Historic Preservation Overlay Zones add planning review for exterior work, and Los Angeles applies additional ADU standards in certain hillside neighborhoods. Confirm the property's overlays and review path before design.
How long does Los Angeles ADU review take?
Use the current city process for the property. A published review period does not include every step from property research through final inspection.
How should I budget for a Los Angeles ADU?
Compare at least three itemized bids with the same scope. Resolve site, utility, and design assumptions before relying on a total.
How are the listed Los Angeles builders selected?
The directory uses public company and service-area information. Inclusion is not an endorsement. Verify the builder's current California license, insurance, references, scope, and availability before signing.
Los Angeles official sources
+
- Los Angeles City Planning adopted ADU regulations
- Current Los Angeles ADU and JADU zoning memorandum
- LADBS ADU overview
- LADBS Standard Plan Program
- LADBS standard-plan permit checklist
- LADWP residential and ADU electric-service requests
- Los Angeles City Planning historic districts
- California HCD ADU Handbook
- CSLB Check a License
- CSLB homeowner contractor checklist
- CSLB guidance on finding the right contractor
Next step
Compare Los Angeles builders against the same project brief.
When suitable builders are available, your shortlist may include up to three evidence-backed matches. We manually compare your city, ADU type, project stage, and budget with builder-published local-service evidence, ADU focus, and a dated check of the current CSLB record. We follow up by email after review. We share your brief only with your consent. A request does not guarantee a match, a specific match count, a builder response, response time, price, or project outcome.