ADU Builders in
Sacramento, CA
Compare 3 builders with sourced Sacramento service evidence and CSLB records checked August 8, 2026, plus city plan, permit, and utility guidance
Need help choosing a builder?
When suitable builders are available, your shortlist may include up to three evidence-backed matches. We manually compare your city, ADU type, project stage, and budget with builder-published local-service evidence, ADU focus, and a dated check of the current CSLB record. We follow up by email after review. We share your brief only with your consent. A request does not guarantee a match, a specific match count, a builder response, response time, price, or project outcome.
Free • No obligation • Manual review
Consent is required before details may be shared · Or browse builders below ↓
Quick Stats
Directory
Compare 3 ADU builders with sourced evidence that they serve Sacramento. Their CSLB records were checked current and active on August 8, 2026, but status can change. Inclusion is not an endorsement; confirm current CSLB status before signing.
- Listings selected from public company information showing ADU work or service in Sacramento.
- Default order follows the directory's fixed editorial order.
- Profiles show city-service and CSLB details only when linked sources and dated checks are on file.
- When active, Enhanced, Featured, and Verified placements appear before Basic listings and are clearly labeled.
- A visible Verified badge means license, insurance, and portfolio documents were reviewed. It is not a work-quality guarantee.
- Directory inclusion is not an endorsement. Dated license checks can change, so confirm current status with CSLB before signing.
3 Builders
Redwood ADU
Source-backed details
Sacramento service: Redwood ADU describes itself as a Sacramento-local design-build contractor serving the greater Sacramento area. Checked Aug 8, 2026.
CSLB #1098046: Current and active · B – General Building · Checked Aug 8, 2026
License entity: Redwood ADU LLC
C&V Contractors
Source-backed details
Sacramento service: C&V Contractors publishes a Sacramento ADU project and states that it serves the greater Sacramento area. Checked Aug 8, 2026.
CSLB #620803: Current and active · B – General Building · Checked Aug 8, 2026
License entity: C & V Contractors
A1 Building Contractors
Source-backed details
Sacramento service: A1 Building Contractors publishes a Sacramento-specific ADU construction page. Checked Aug 8, 2026.
CSLB #1094366: Current and active · B – General Building · Checked Aug 8, 2026
License entity: Andrew Lowell dba A1 Building Contractor
Are you an ADU builder serving Sacramento?
Paid plans add clearly labeled placement and expanded listing details. Verified badges require document review.
Get Featured →More California markets
Compare nearby city guides before you pick a builder.
If your project is near a city border or you want a wider comparison, review the other market pages below. Use the California cost guide to plan a consistent bid scope.
Live market
Glendale
6 builders currently listed
Live market
Long Beach
3 builders currently listed
Live market
Los Angeles
71 builders currently listed
Live market
Pasadena
3 builders currently listed
Live market
San Diego
3 builders currently listed
Live market
San Jose
3 builders currently listed
Planning guide
California ADU costs
Compare scope, bids, permits, and utilities
Sacramento ADU Guide
Sacramento homeowners usually have the same four core ADU paths: convert existing space, build a detached backyard unit, add an attached unit, or create a JADU inside the main house. The best path depends on your lot, utilities, budget, and how quickly you want to get through permitting.
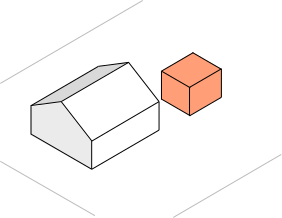
Detached ADU
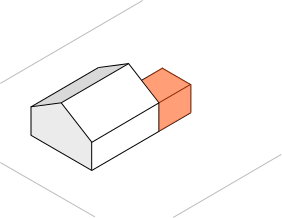
Attached ADU
Conversion ADU
Junior ADU
ADU Rules
+
Start with Sacramento's ADU Resource Center and its rules comparison. The city explains that applicants may choose the local ordinance or state standards, but the two paths should not be mixed.
| Homeowner question | Current Sacramento check |
|---|---|
| How large can a detached ADU be? | The local ordinance allows detached ADU floor area up to 1,200 square feet. The state-standard path includes an 800-square-foot detached route. Confirm the selected path before design. |
| What height applies? | Sacramento's local path uses the property's zoning height limit. The state-standard detached route starts at 18 feet, with a possible additional allowance tied to roof pitch. |
| What setbacks apply? | The local path can use a 3-foot interior side and rear setback in qualifying locations. The state-standard detached route uses 4-foot side and rear setbacks. |
| Are historic properties different? | Yes. Sacramento publishes separate objective design standards for ADUs on historic properties. Confirm the parcel's status before choosing a plan. |
| Can I use a city plan? | Sacramento offers free shelf-ready plans, but each project still needs a site plan and property-specific review. |
Choose the rule path before the floor plan
Sacramento's local ordinance can support a larger detached unit or a different combination of units than the state-standard route. The state path can protect a smaller detached unit under statewide standards. Ask Planning to confirm the viable path for the property in writing before the designer fixes the footprint.
Use a shelf-ready plan only when the site fits
The city's shelf-ready plan library includes an all-electric 367-square-foot studio, a 559-square-foot one-bedroom unit, and a 747-square-foot two-bedroom unit. Sacramento says the building plans may only be mirrored, not otherwise modified.
A shelf-ready plan does not remove site work. The city still requires a site plan showing the lot, existing buildings, the proposed ADU, utilities, trees, easements, access, setbacks, and other property conditions. If the plan does not fit those conditions, use a project-specific design.
Cost Breakdown
+
Sacramento does not publish one construction price that fits every property. Use the same scope for at least three itemized bids, and do not treat a builder's advertised range as a city-backed estimate.
| Scope line | What to compare |
|---|---|
| Feasibility and design | Survey, zoning path, shelf-ready or custom plan, architecture, structural work, energy documents, and revisions. |
| City and agency costs | Plan review, building permit, address assignment, tree review, utility review, and any property-specific fees. |
| Site and utilities | Access, demolition, grading, drainage, sewer, water, electrical service, trenching, and meter work. |
| Construction | Foundation, framing, roof, windows, exterior finish, insulation, mechanical, electrical, plumbing, and inspections. |
| Interior scope | Cabinets, counters, flooring, tile, fixtures, appliances, lighting, paint, and accessibility choices. |
| Risk allowance | Plan-check corrections, utility upgrades, concealed conditions, lead times, and written change-order rules. |
Give every builder the same written property facts, chosen rule path, plan type, utility assumptions, finish level, and exclusions. A lower total is not a better comparison when it leaves out work another bid includes.
Permit Process
+
Sacramento's application guidance says a building permit is required. The city also offers an optional zoning review before the complete building submission.
Use the California ADU permit checklist to organize the core packet and review stages before adding Sacramento's address, tree, utility, and site-specific requirements.
- Confirm jurisdiction and parcel facts. Make sure the property is inside the City of Sacramento, then check zoning, lot conditions, easements, trees, utilities, and historic status.
- Choose local or state standards. Use Sacramento's comparison with Planning before the unit count, size, height, and setbacks are fixed.
- Choose shelf-ready or custom design. Use a city plan only if its fixed building layout and the site-specific requirements fit the property.
- Resolve site and utility questions. Show utility routes, service capacity, tree impacts, fire access, drainage, and any separate agency work.
- Prepare the application. Sacramento asks for a complete plan set, site plan, required forms, and supporting calculations for building review.
- Submit and answer comments. Track plan-check comments and keep correction responsibility clear in the designer and builder scopes.
- Issue permits and build. Complete required inspections and final approvals before occupancy.
What the published review estimates cover
Sacramento describes optional zoning review as approximately one to three weeks. The same city page describes building plan review as approximately one and a half to two months, with review cycles of 20, 15, and 5 business days.
Those are review-stage estimates, not an end-to-end project promise. Applicant correction time, utility coordination, address assignment, tree or historic review, permit issuance, construction, inspections, and final approval sit outside or around those windows.
Sacramento-specific checks
- New address: Sacramento says every ADU needs a separate address, which can be requested after application intake.
- Trees: A project affecting protected trees may need an arborist report and a tree permit.
- Historic properties: Use Sacramento's objective ADU design standards when the property is a historic resource.
- Utilities: Confirm water, sewer, electrical capacity, service routing, and agency responsibility before the site plan is treated as final.
- Shelf-ready plans: The building sheets are reusable, but the property still needs a complete site-specific package.
Rental Income
+
Do not base the project on a statewide rent average or a builder's example. Use current Sacramento long-term leases for units that match the proposed bedrooms, size, privacy, parking, utilities, outdoor space, and condition.
For a conservative model:
- Use the lower end of current comparable long-term leases.
- Multiply monthly rent by 12 for annual gross rent.
- Subtract vacancy, maintenance, insurance, utilities paid by the owner, management, and reserves.
- Compare the remaining annual amount with the full project budget, including financing and contingency.
FAQs
+
Which Sacramento ADU rules should I use?
Sacramento lets applicants choose between the city's local ordinance and California's state ADU standards. The allowed unit count, size, height, setbacks, and rental rules can differ, so choose the path with the city before design.
Does Sacramento offer free ADU plans?
Yes. Sacramento publishes free shelf-ready plans for a 367-square-foot studio, a 559-square-foot one-bedroom unit, and a 747-square-foot two-bedroom unit. Each property still needs a site-specific plan and permit review.
Can I modify Sacramento's shelf-ready plans?
Sacramento says the shelf-ready building plans cannot be modified except by mirroring the layout. The site plan still needs to show property lines, structures, utilities, trees, easements, setbacks, and other site conditions.
How long does Sacramento ADU plan review take?
Sacramento describes optional zoning review as roughly one to three weeks and building plan review as roughly one and a half to two months. Those estimates exclude applicant correction time, utility work, permit issuance, construction, and inspections.
What should I check before submitting Sacramento ADU plans?
Confirm the planning path, site fit, utilities, tree impacts, address assignment, and any historic-property requirements before treating the design as final.
How should I budget for a Sacramento ADU?
Give at least three builders the same property facts and scope. Compare design, engineering, permits, utilities, site work, construction, finishes, exclusions, allowances, and contingency before relying on a total.
How are the listed Sacramento builders selected?
The directory uses public evidence that a company serves Sacramento and a dated CSLB license check. Inclusion is not an endorsement; homeowners should verify current licenses, insurance, references, scope, and availability.
Sacramento official sources
+
- City of Sacramento ADU Resource Center
- Sacramento local ordinance and state standards comparison
- Sacramento shelf-ready ADU plans
- Sacramento ADU application and plan-review guidance
- Sacramento building ADU handout, revised January 29, 2026
- Sacramento pre-approved ADU program
- Sacramento ADU design standards for historic properties
- California HCD ADU handbook
Next step
Compare Sacramento builders against the same project brief.
When suitable builders are available, your shortlist may include up to three evidence-backed matches. We manually compare your city, ADU type, project stage, and budget with builder-published local-service evidence, ADU focus, and a dated check of the current CSLB record. We follow up by email after review. We share your brief only with your consent. A request does not guarantee a match, a specific match count, a builder response, response time, price, or project outcome.