Start with project type
The right comparison is scope against scope.
A single statewide average hides the decisions that make one ADU budget different from another. Start by defining the complete scope, then compare bids that include the same design, permit, utility, site, construction, and finish work.
Garage and interior conversions may reuse a workable structure, foundation, utility capacity, and access. Detached ADUs need a complete foundation, exterior shell, roof, utility connections, and site work. Difficult grading, long utility runs, upgraded electrical service, custom engineering, and finish choices can add substantial scope.
Existing-space scope
Conversion or JADU
Reusing an existing garage or interior area can reduce structural scope. Savings disappear quickly if the space needs major foundation repair, fire separation, sewer work, or a full electrical upgrade.
Full new-build scope
Detached new construction
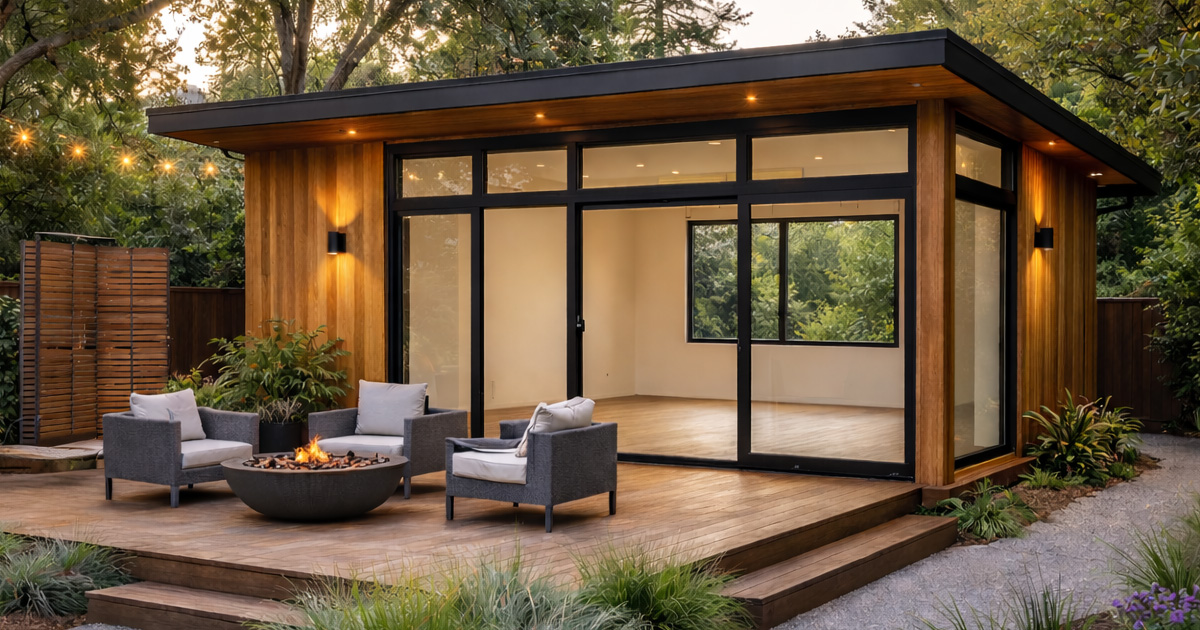
A detached ADU creates a new home from the ground up. Its budget carries the entire building envelope, site access, trenching, utility tie-ins, kitchen and bath work, inspections, and finish package.
Build the complete budget
Compare what is included, not just the headline price.
Two bids can look far apart until you discover that one excludes design, permit fees, appliances, utility upgrades, or landscaping repair. Ask each builder to price the same scope and identify allowances, owner-supplied items, and exclusions in writing.
- 01
Feasibility, design, and engineering
Site review, measured drawings, architecture, structural work, energy documents, and revisions.
- 02
Permits and agency fees
Plan check, building permits, utility coordination, school or impact fees when applicable, and correction rounds.
- 03
Site work and utilities
Demolition, access, grading, foundation, trenching, sewer, water, gas, electrical service, and drainage.
- 04
Construction and contingency
Labor, materials, fixtures, appliances, finish allowances, cleanup, and a reserve for conditions no one can see yet.
Official cost examples
Use official examples as scope checks, not a statewide range.
These figures cover different places, dates, and scopes, so they should not be averaged. Use them to test what a quote includes, then get a property-specific budget from your designer, builder, and local agencies.
Los Angeles standard plan · checked August 13, 2026
$219,000
Construction offer for one 600 sq. ft. plan
LADBS lists HOMEIO's approved one-bedroom standard plan with a $219,000 construction offer and $2,250 full construction documents. The record does not define every site-specific inclusion, so this is one vendor quote hosted by the City, not a Los Angeles cost estimate.
Open the LADBS plan recordSan Luis Obispo County permit fees · revised July 7, 2026
500 sq. ft. ADU
$4,263
750 sq. ft. ADU
$8,796
1,200 sq. ft. ADU
$10,057
The County calls these approximate processing fees for typical projects, covering planning, plan review, inspection, Public Works, and fire-agency review. Special planning, coastal, flood-hazard, district, utility, and other property-specific charges can add more.
Read the 2026 County fee scheduleSan Diego pilot · 2021 cost basis
Smaller units did not mean a lower cost per square foot.
224 sq. ft. studio
$116,803
499 sq. ft. one-bedroom
$176,332
1,199 sq. ft. three-bedroom
$342,078
The San Diego Housing Commission estimated total construction costs for five pilot units using 2021 information. Its assumptions included a relatively flat site, clear access, suitable soil, and adequate existing utility capacity; the figures exclude several possible utility, grading, survey, and specialized-engineering costs and have not been adjusted for later price changes.
Read the SDHC pilot reportPermit timing
A 60-day review rule is not a 60-day project.
California law generally requires a local agency to approve or deny a complete ADU application within 60 days. That clock is useful, but it does not include the feasibility work, design, engineering, or revisions needed before an application is complete.
Your property may also need utility review, fire review, grading work, coastal approval, or other project-specific steps. After permits are issued, construction commonly adds several more months. Ask builders for separate design, permit, procurement, construction, and inspection milestones so you can see where schedule risk sits.
California ADU permit timelinesStep 1
Feasibility
Step 2
Design + engineering
Step 3
Plan review + corrections
Step 4
Build + inspections
Rental math
Test the rent against the whole project cost.
Start with a realistic long-term rent for a similar unit in your neighborhood. Privacy, parking, bedroom count, utilities, outdoor space, and finish quality can all change what the market will support. Local rental rules can also limit short-term use, so verify the rules before building an income plan around nightly rentals.
Planning formula
Monthly rent × 12
Annual gross rent before vacancy and expenses.
Then subtract a vacancy allowance plus utilities you pay, insurance changes, repairs, property management, financing costs, and taxes. Compare that conservative annual figure with the final all-in budget, not the builder's construction line alone.
Questions to ask before you choose
Make every bidder answer the same six questions.
- What exact design, permit, utility, and finish work is included?
- Which allowances can change after the contract is signed?
- Who handles plan-check comments and agency coordination?
- What site conditions could trigger a change order?
- How are deposits and progress payments tied to milestones?
- Can you verify the license, insurance, and recent local work?
Cost FAQ
Four answers to take into your first builder call.
How much does an ADU builder cost in California?
There is no single reliable statewide price. Project type, site conditions, utilities, design, permits, finish choices, and exclusions can materially change the total. Define the same complete scope before comparing property-specific bids.
What should an ADU builder quote include?
Ask whether design, engineering, permits, utility connections, site work, construction, finishes, appliances, inspections, and contingency are included. Compare exclusions as carefully as the total.
How long do California ADU permits take?
California law generally gives a local agency 60 days to approve or deny a complete ADU application. Design, corrections, special reviews, permit issuance, and construction extend the full project timeline.
How do I estimate ADU rental income?
Multiply realistic monthly rent by 12 for annual gross rent, then subtract a vacancy allowance and recurring costs. Compare that conservative annual net figure with the complete project budget.
Your next step
Turn the budget checklist into a clearer project brief.
When suitable builders are available, your shortlist may include up to three evidence-backed matches. We manually compare your city, ADU type, project stage, and budget with builder-published local-service evidence, ADU focus, and a dated check of the current CSLB record. We follow up by email after review. We share your brief only with your consent. A request does not guarantee a match, a specific match count, a builder response, response time, price, or project outcome.
Official resources
Rules, fees, and local procedures change. Confirm your parcel and project with your local planning or building department before relying on a schedule or budget.